PARTI DRAWINGS


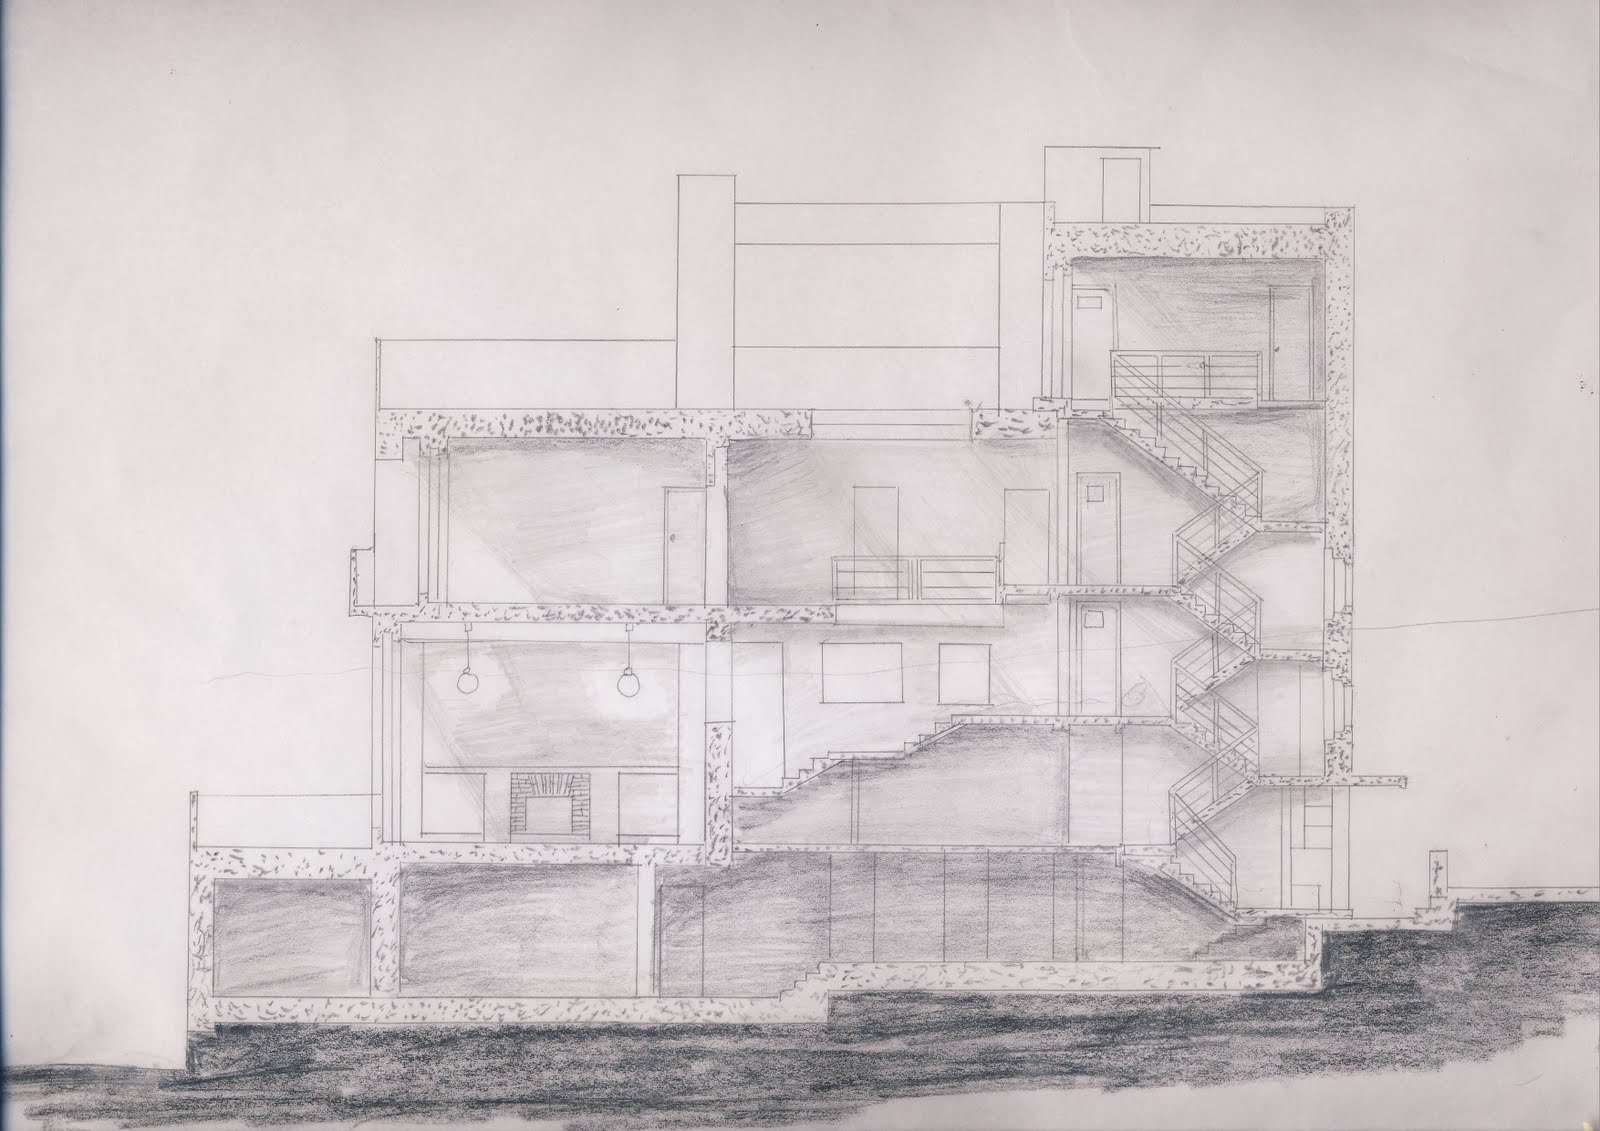
POCHE DRAWINGS

MODEL PROGRESS

 1. Section Parti:There are no obvious level in the Muller House(which is called "Raumplan"), however It can be divided into 4 basic parts by function: Service(ground level), public(Living level), private(Bedroom level), and roof garden.
 2. Plan Parti: This parti shows the circulation of first level, which can relate to the corridor circulation pattern(see the staircase in the middle as a corridor).

 images from http://www.galinsky.com/buildings/villamueller/index.htm


Space can be represented by lines, 2D shapes, 3D pictures, and 4D animation. This animation simply use the transformations between those forms to indicate a significant space(corridor) in Red centre.